

What a coordinated refit helps you avoid
A consistent look
Frames, glazing and door styles work together instead of varying from room to room.
Fewer fitting surprises
Each opening is measured and planned before the installation sequence is agreed.
Better whole-home comfort
Thermal performance, security and ventilation are considered across the property.
One planned project instead of room by room guesswork
When half the windows are stiff, the back door leaks and nothing matches anymore, doing one opening at a time can drag on for years. A whole house glazing project lets us assess every window and door together, so the style, fit and performance make sense across the property. We measure each opening, discuss how you use each room, and help balance ventilation, privacy, natural light and security before any fitting starts. With Brookview Glaziers Ltd, you get one organised plan rather than a patchwork of separate jobs, which often makes the finished house feel more settled, warmer and easier to live with every day.
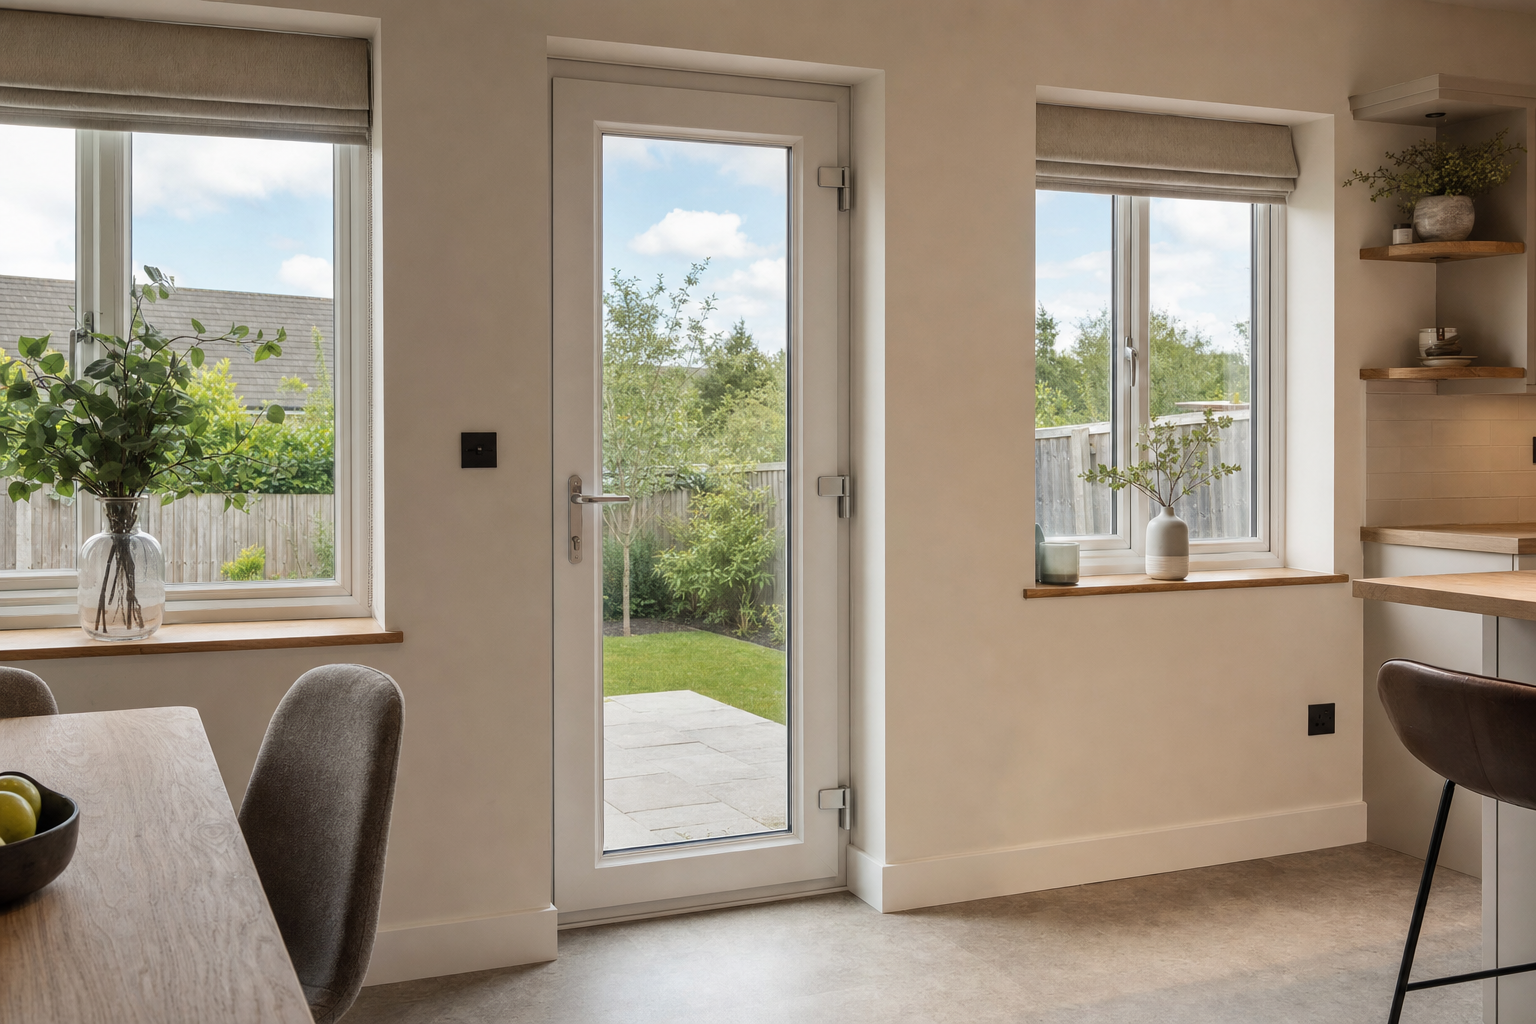

Measured, sequenced and checked from start to finish
A house-wide job only feels straightforward when the order of work has been thought through. We plan access to each opening, protect the working areas, remove the old units, fit the replacements and check operation, locks and finishes as we go. That matters if you are dealing with cold rooms, awkward openers or tired frames in more than one part of the house. Choosing Brookview Glaziers Ltd in Alconbury means one team handles the measuring, supply, fitting and final checks, so you are not left chasing different trades to finish one job.
Frequently asked questions
How do we decide if the whole house should be done at once?
We look at the condition of the frames, how many openings have similar problems and whether you want a consistent finish across the house. If draughts, poor operation and dated units are spread around the property, one planned project can make more sense than a long run of separate jobs.
Will you need access to every room during the installation?
Yes. We need clear access to each window and door included in the project so we can remove old units safely, protect the area and complete fitting and checks properly. We agree the sequence beforehand, so you know which rooms are being worked on and when.
Can we mix opening styles and privacy levels around the house?
We can. Bedrooms, bathrooms, entrances and living spaces all use openings differently, so we discuss ventilation, light, privacy and access room by room before the final specification is set. That keeps the house consistent without forcing every opening to do the same job.